Concrete Steps Cost Worksheet
Budget concrete steps from the approved rise, run, width and support system, then compare poured and precast quotes that cover the same landing, connections, railings, access and finish. The dollar table is an illustrative scenario, not observed market pricing.
Key takeaways
- Confirm total rise and the applicable stair geometry before calculating concrete volume.
- Poured and precast stairs need different formwork, delivery, lifting, support and connection scopes.
- Price demolition, footing or landing work, reinforcement, railings and permits as explicit items.
- The stairs calculator estimates concrete volume from entered geometry; it does not design a compliant stair.
- The dollar examples are assumed inputs to replace with current, scope-matched local quotes.
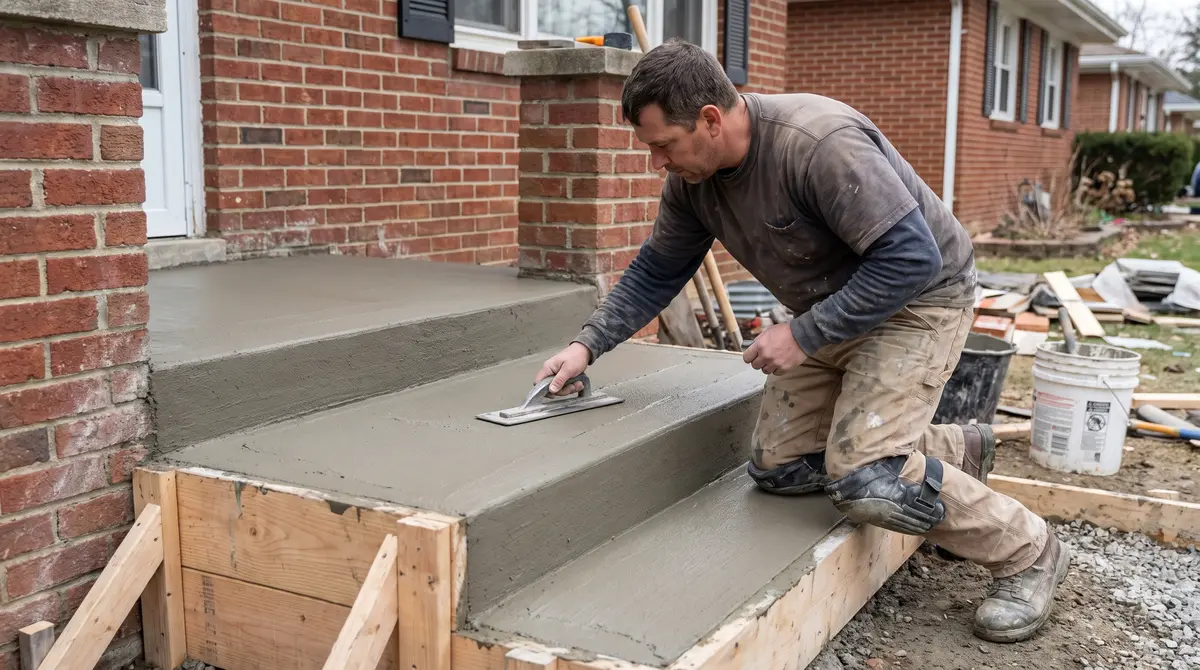
Concrete steps cost per step and per project
The table is an arithmetic scenario using assumed inputs. It is not observed market data; replace every price with a current local quote covering the same stair geometry and scope.
| Project | Assumed poured input | Assumed precast input |
|---|---|---|
| 3 steps (front stoop) | 900 to 1,800 | 500 to 1,200 |
| 5 steps | 1,500 to 2,800 | 800 to 2,000 |
| 7 steps | 2,000 to 4,000 | 1,200 to 2,800 |
| 10 steps | 3,000 to 5,000 | 1,800 to 3,500 |
Enter the rise, run and width in the concrete stairs calculator to calculate concrete quantity, then apply a local quote.
Comparing poured and precast concrete step quotes
Compare current, scope-matched local quotes that cover the same dimensions, footing, delivery, lifting equipment, installation and finish.
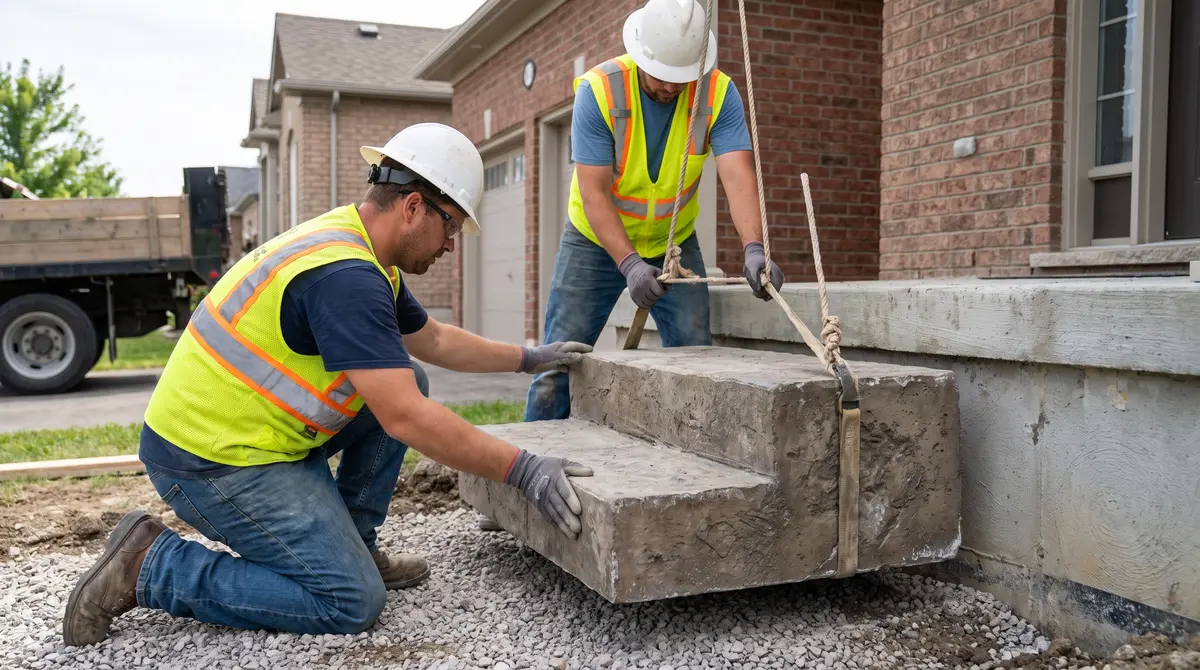
Poured-in-place construction can follow project-specific geometry, while precast units come in defined manufacturer sizes. The appropriate system depends on the support, connection, access and design; this page has no nationwide pricing comparison.
How much concrete poured steps actually use
Steps are stacked rectangular prisms, so volume is the footprint of each step times its rise, summed up the flight. A 4-foot-wide flight of five steps, each 11 inches deep and 7 inches high, works out to roughly 0.5 to 0.7 cubic yards once you account for the solid mass behind the treads.
Labor, forming and finishing are the bulk of the bill, not the mix. Calculate the stair flight from its rise, run and width; a plain slab base or landing can be quantified separately in the concrete slab calculator.
Step dimensions set by the building code
Dimensions drive both safety and cost, and the International Residential Code sets the limits. Under IRC Section R311.7.5, the maximum riser height is 7 3/4 inches and the minimum tread depth is 10 inches with a nosing, or 11 inches if you build without one.
Within a single flight, the tallest and shortest riser cannot vary by more than 3/8 inch, a rule that trips up many DIY pours. Wider treads and shorter risers feel safer but add steps and concrete, which raises the price.
| Dimension | IRC residential | Note |
|---|---|---|
| Max riser height | 7 3/4 in | about 197 mm |
| Min tread depth | 10 in (with nosing) | 11 in if no nosing |
| Nosing projection | 3/4 to 1 1/4 in | leading edge |
| Max variation in flight | 3/8 in | riser and tread |
Commercial stairs under the IBC are stricter, capping risers at 7 inches and requiring an 11-inch minimum tread, so confirm which code applies before you size the job.
Add-on costs people forget to budget
Ask each bidder to state whether the quote includes demolition, disposal, footing work, reinforcement, delivery or pumping, handrails, finish, permits and site restoration. Add only the items that apply to the same measured scope.
How to estimate your own concrete steps cost
To swap the guesswork for real numbers, enter your rise, run and width in the concrete stairs calculator, which returns the cubic yards, the bag count, a one-yard ordering comparison flag and an optional material cost.
For broader projects, the concrete and masonry calculators cover slabs, footings and walls in the same silo.
Frequently asked questions
How much do concrete steps cost per step?
How should I compare precast and poured concrete steps?
How much does a 3-step concrete stoop cost?
What is the labor cost to install concrete steps?
Do concrete steps need a permit?
Sources and references
These references and structured source records support the method and material data used on this page.
- IRC R311.7.5: Stair Treads and Risers (ICC)
- Stairs (Wikipedia)
- NRMCA: Ready Mixed Concrete
- American Concrete Institute (institutional site)