How Thick Should a Garage Slab Be?
Garage slab thickness depends on vehicle and equipment loads, lift manufacturer requirements, subgrade support, joints, exposure and the applicable design. The 2021 IRC gives a minimum for concrete floor slabs on ground within its scope, but it does not select a complete garage slab section. The calculator only converts a thickness you enter into concrete quantity.
Key takeaways
- 2021 IRC R506.1 specifies at least 3.5 inches for concrete floor slabs on ground within its scope.
- Vehicle, equipment and lift loads require project-specific checks rather than a universal thickness table.
- Concrete strength, reinforcement, cover, joints, base and thickness must be specified together.
- A lift installation must follow the exact manufacturer's current foundation and anchoring instructions.
- Once the required slab dimensions are specified, the concrete slab calculator converts them into volume, bags and optional material cost without selecting the design.
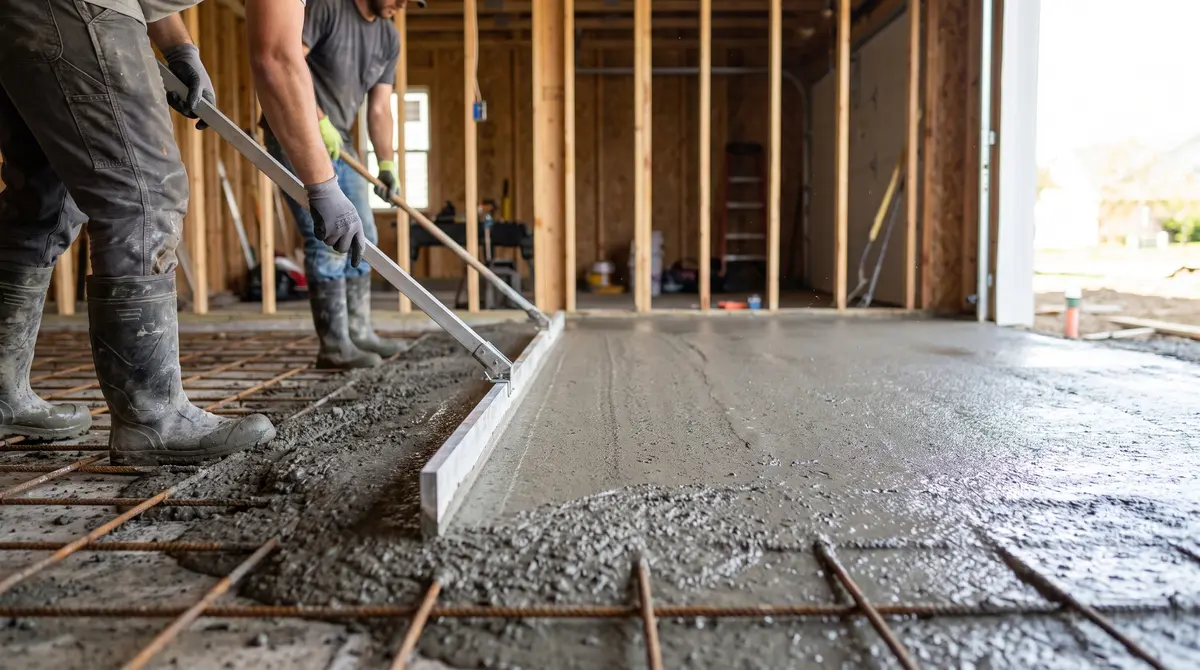
The code minimum versus the practical minimum thickness
Under 2021 IRC R506.1, concrete floor slabs on ground within that section's scope must be at least 3.5 inches thick. Confirm the locally adopted edition and amendments.
A minimum provision is not a complete design for concentrated wheel, post or lift loads. Use the approved slab and foundation details, then enter the specified thickness in the concrete slab calculator.
When 4 inches is enough for a garage floor
No single thickness can be confirmed from the label 'normal car'. Vehicle weight and wheel loads, support, joints, openings, reinforcement and local requirements all matter.
For quantity comparison only, 100 square feet uses about 1.23 cubic yards at 4 inches and 1.85 cubic yards at 6 inches before any allowance. This arithmetic does not select the thickness.
When to upgrade to 5 or 6 inches for heavy vehicles
Heavier vehicles, stored equipment, jacks and lift posts can create concentrated loads that need a checked slab or local foundation detail. Provide the designer with the actual vehicle and equipment data rather than using a generic vehicle category.
For a lift, follow the exact current installation manual for the selected model, including concrete strength, thickness, reinforcement, slab condition, edge distances and anchor requirements.
Concrete strength (PSI) and why thickness matters more
Concrete strength and slab thickness are separate design inputs. Neither can be substituted for the other without checking the whole section, support, reinforcement, durability and loads.
Order the strength, exposure class and air content stated in the project documents and local requirements.
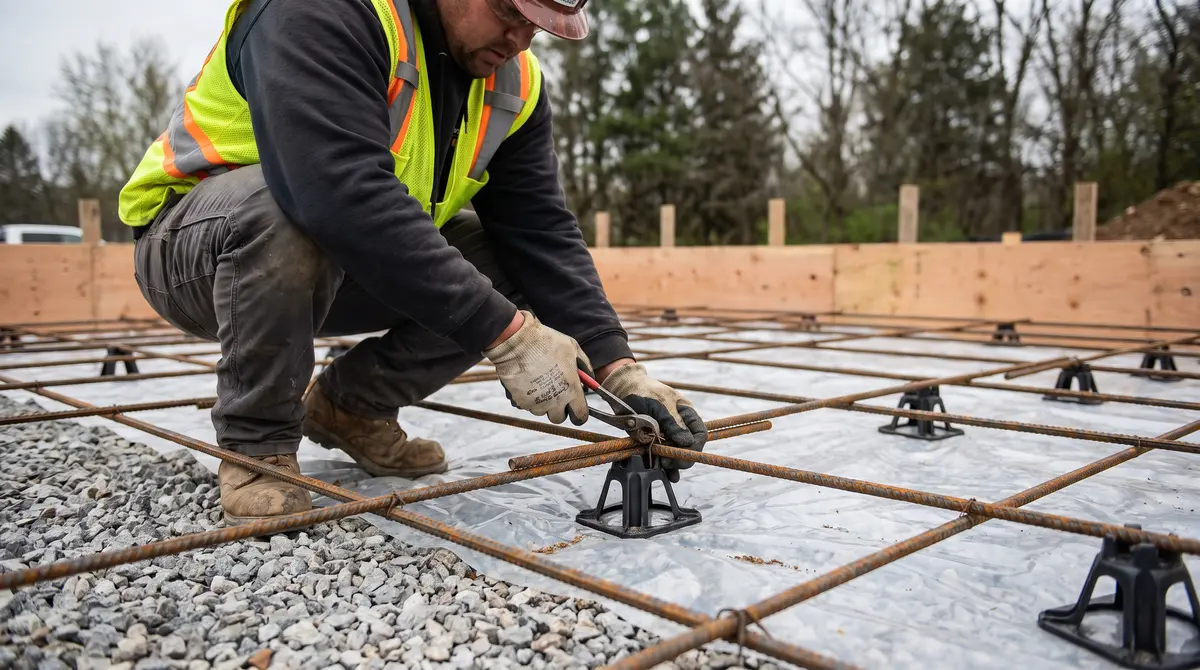
Rebar, mesh and the base under the slab
Use the reinforcement, cover, support, base, vapour retarder and joint details specified for the project. A generic article cannot choose between reinforcing bars, welded wire reinforcement or another system.
Once the approved depth is set, calculate volume and bag count with the concrete calculator.
What a garage slab costs by thickness
State the approved garage slab section, quantities and materials in each quote.
Frequently asked questions
How thick should a garage slab be for a normal car?
Is 4 inches enough for a garage floor?
How thick should a garage slab be for a car lift?
What PSI concrete is best for a garage floor?
Do I need rebar or wire mesh in a garage slab?
Sources and references
These references and structured source records support the method and material data used on this page.