Retaining Wall Cost Worksheet
Build a retaining-wall budget from length and average exposed height only after the wall system and site requirements are defined. Price excavation, foundation, drainage, units, reinforcement, backfill, access, design and permits explicitly; the $20 to $40 rate is an illustrative input, not market data.
Key takeaways
- Wall face area equals length times exposed height; apply a scope-matched local rate to that area.
- At the illustrative $20 to $40 input, a 2 ft wall is $40 to $80 per linear foot and a 3 ft wall is $60 to $120.
- Engineering, permits and reinforcement depend on wall system, height, site and local requirements.
- Foundation, drainage and reinforcement details depend on the selected wall system and site design.
- The worksheet rates are assumed examples for wall face area; replace them with quotes for the specified blocks, base, drainage, reinforcement, excavation and site access.
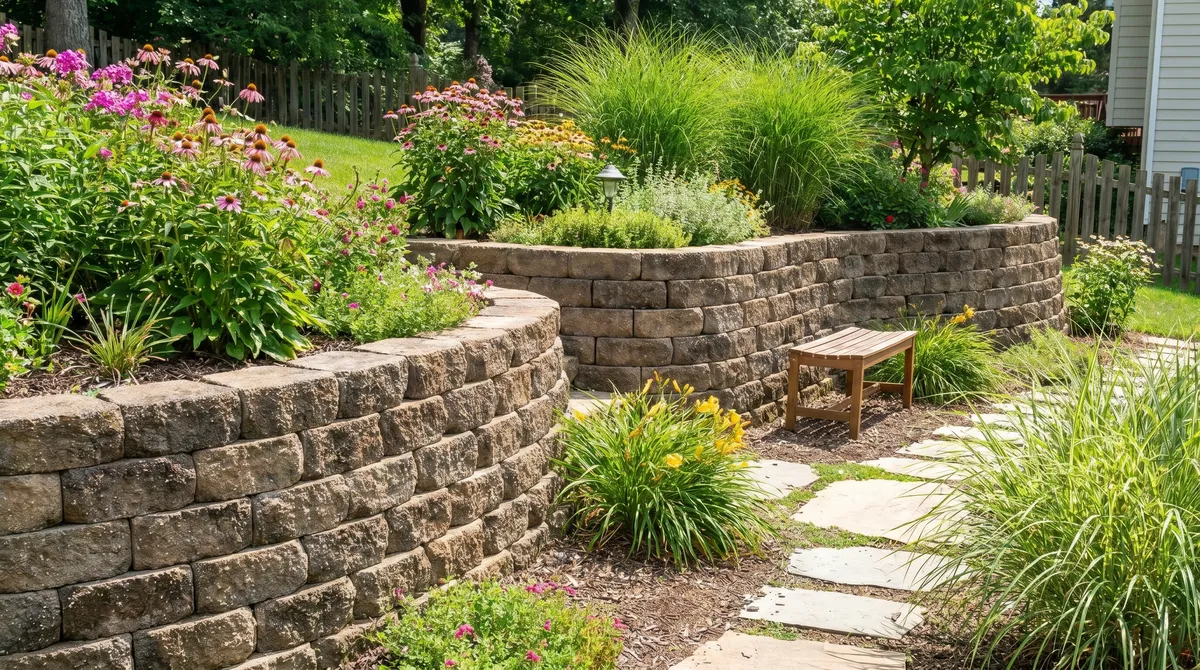
How to calculate a retaining-wall budget
Measure wall face as length times exposed height, then multiply by a current local rate for the exact wall system and scope. This page uses $20 to $40 per square foot only as an illustrative input.
Apply current rates only to the wall design, face area, excavation, drainage, reinforcement, finish and maintenance.
What goes into the cost
| Item | Assumed input | Scope to define |
|---|---|---|
| Block | $8 to $15 /ft² face | Standard segmental units, more for premium |
| Labor | $8 to $20 /ft² face | Excavation, base, laying, backfill |
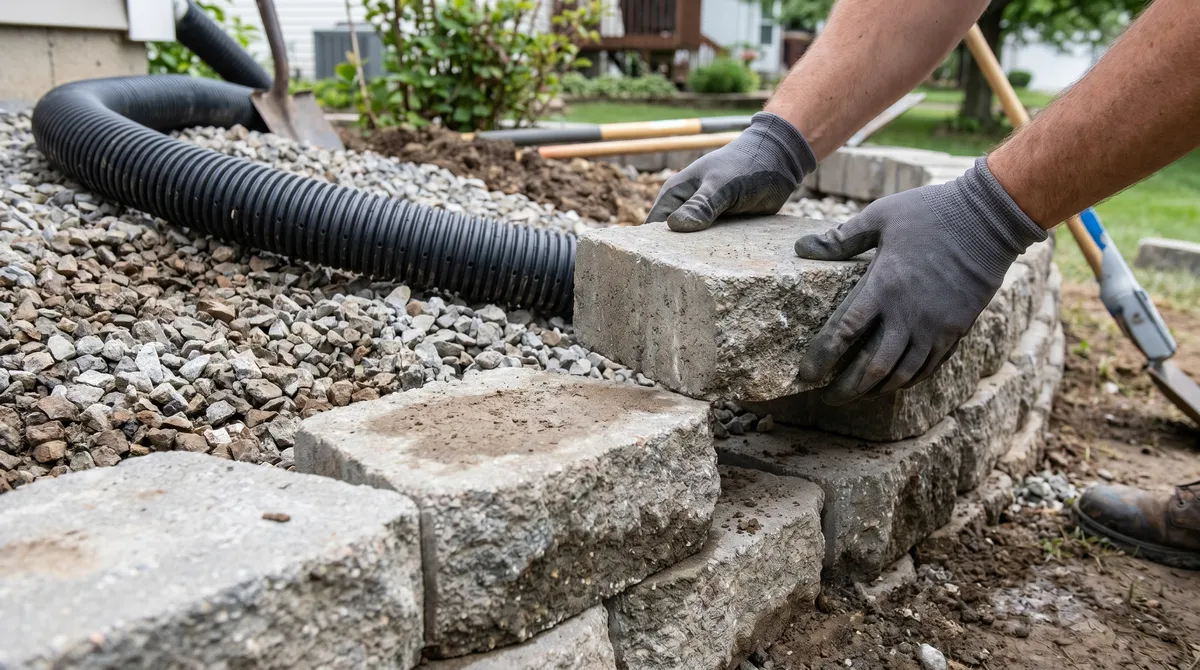
| Base & drainage gravel | $2 to $5 /ft² face | Leveling pad plus drainage zone |
| Drain pipe & fabric | $1 to $3 /ft² face | Perforated pipe, filter fabric |
| Geogrid, if specified | $2 to $6 /ft² face | Approved reinforcement layout |
Request separate prices for excavation, foundation, drainage, units, caps and reinforcement required by the approved system.
Illustrative cost by wall size
Arithmetic at an assumed $20 to $40 per square foot of face. These are not market prices; replace the input with a scope-matched local quote.
| Wall (length × height) | Face area | Installed cost |
|---|---|---|
| 20 × 2 ft | 40 ft² | $800 to $1,600 |
| 20 × 3 ft | 60 ft² | $1,200 to $2,400 |
| 40 × 3 ft | 120 ft² | $2,400 to $4,800 |
| 50 × 4 ft | 200 ft² | $4,000 to $8,000 |
DIY versus hiring a pro
Confirm design, permit and inspection requirements before deciding who will perform the work. A short wall can still be affected by weak soil, water, slope or surcharge.
Compare a DIY plan and contractor quote using the same approved wall system, excavation, foundation, drainage, reinforcement, access and disposal scope. Use the calculator only for quantities.
Where the cost goes wrong
Compare options only after defining the wall design, face area, excavation, drainage, reinforcement, finish and maintenance.
Do not use height alone as an engineering threshold. Confirm surcharge, slope, soil, water, wall system and local requirements, then price the resulting design scope.
Estimate your wall
The biggest material line is the block count, which comes straight from the wall face area and your block size. Enter the wall length, height and block face in the retaining wall calculator to get the total blocks, the courses, and the cap row in seconds.
For a wall built from standard CMU instead of segmental units, the concrete block calculator covers that geometry using standard block dimensions.
Frequently asked questions
How much does a retaining wall cost per square foot?
How much does a 20 foot retaining wall cost?
How should I compare self-performed and contractor retaining-wall budgets?
What makes a retaining wall expensive?
Sources and references
These references and structured source records support the method and material data used on this page.
- Retaining wall (Wikipedia)
- CMHA Segmental Retaining Wall Best Practices Guide (2024)
- ASTM C1372 (SRW unit specification)