How to Size Deck Footings
Deck footing dimensions depend on the applicable code table or engineered design, including tributary area, loads, soil bearing and frost conditions. The worked example below checks the load arithmetic. The calculator does not design a footing; it converts approved diameter and depth into concrete volume and bag count.
Key takeaways
- Footing diameter depends on the applicable table or engineered design, including tributary area, loads and soil bearing.
- Footing depth depends on the adopted code, frost protection, soil and approved detail.
- The worked example uses 40 psf live load plus 10 psf dead load; use the applicable live, snow and dead loads for the project.
- The arithmetic area check does not replace the applicable IRC table, its notes or an engineered design.
- A 12 inch round footing 4 feet deep takes about 3.1 cubic feet of concrete, roughly 5 to 6 bags of 80 lb mix.
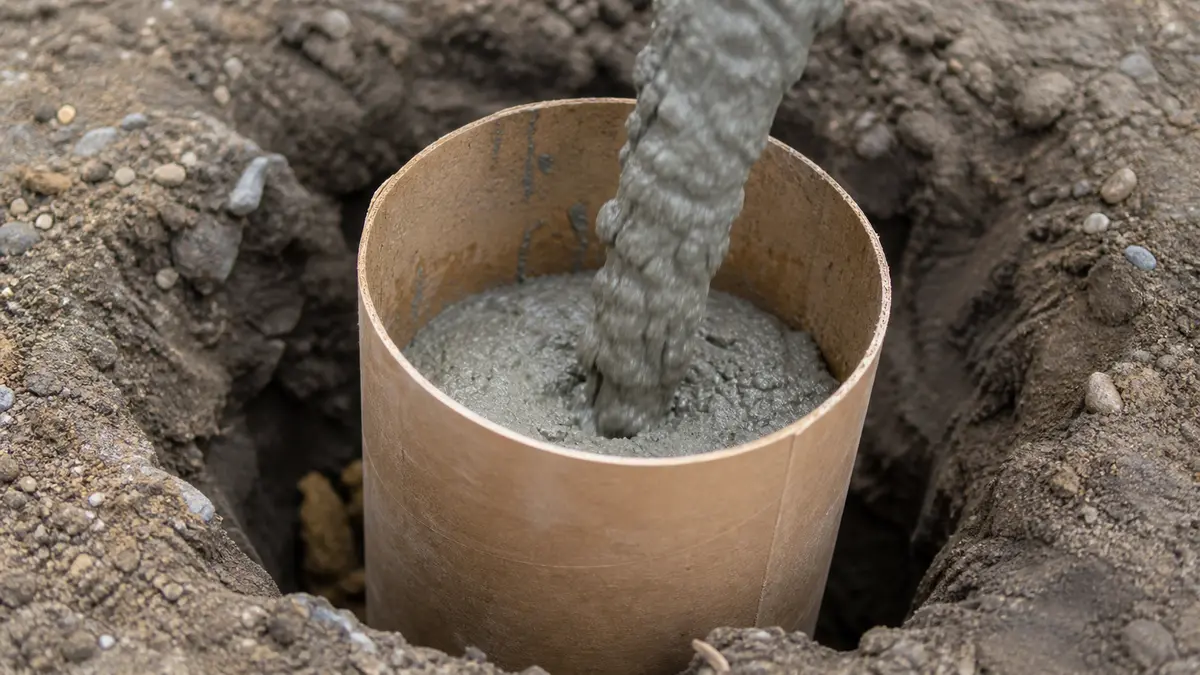
What determines deck footing size
Width and depth address different requirements. Use the locally adopted code table and all notes, approved plans or an engineered design.
IRC R507.3.1 contains prescriptive deck-footing provisions within its scope. Tributary area, loads and soil bearing are inputs; post size alone does not select footing diameter.
Step 1: find the tributary area per footing
The tributary area is the slice of deck whose weight lands on one post. For a deck attached to the house with a ledger, the house carries half the load and the beam posts carry the other half, so each post takes the post spacing along the beam times half the joist span.
Take a 12 by 16 foot deck with a beam 6 feet out from the house and posts 8 feet apart. Each interior post carries half the joist span, 3 feet, times the beam spacing on each side, 8 feet, which is a 24 square foot tributary area. Corner posts carry less, so size for the worst loaded post.
If your layout is not a clean rectangle, split it into sections and add the areas that land on each post. Use the adopted code table or an engineered design to select the footing dimensions. Once they are known, the concrete footing calculator converts those dimensions into concrete volume and bags.
Step 2: apply the deck load
The IRC sets the design load for you. A residential deck is built for 40 pounds per square foot live load plus 10 pounds dead load, a total of 50 psf. Live load is people and furniture; dead load is the deck structure itself.
In snow country you use the greater of the live load or the applicable snow load, not both stacked. So a 40 psf live load and a 40 psf snow load still use 40 psf plus the 10 psf dead load. A higher applicable snow load replaces the 40 psf live-load component.
Multiply the tributary area by the governing total load to get the pounds on each post. The 24 square foot example at 40 psf live or snow plus 10 psf dead is 24 x 50 = 1,200 pounds per post.
Step 3: divide by soil bearing to get footing area
Use the presumptive soil bearing value permitted by the adopted code or project-specific geotechnical information. Do not choose a value from appearance alone.
As an arithmetic check, 1,200 pounds divided by 1,500 psf is 0.80 square feet, about 115 square inches. Final diameter still comes from the applicable table with its notes or an engineered design.
Arithmetic bearing area (ft2) = Post load (lb) ÷ Soil bearing (psf)Equivalent round diameter (in) = √(4 x Area ÷ π) x 12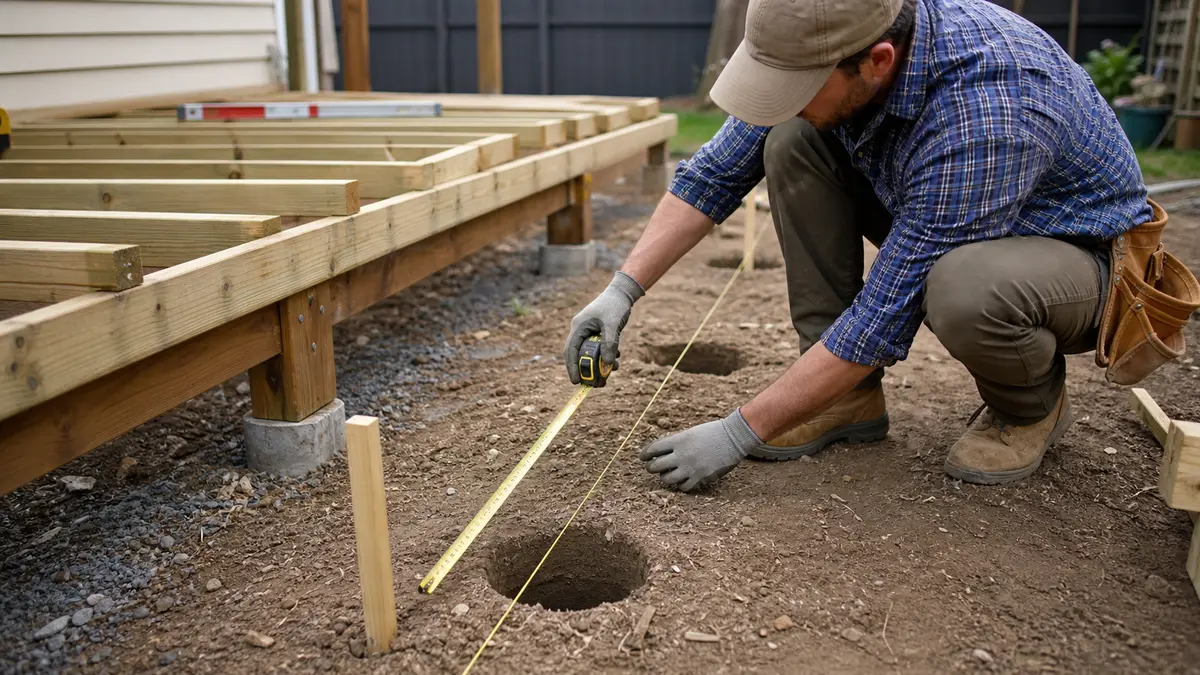
Deck footing diameter chart by tributary area
The table below reproduces selected round-footing inputs from 2021 IRC R507.3.1 for the stated tributary areas and soil values. Use the locally adopted edition and all table notes; do not extrapolate beyond its scope.
| Tributary area | 1,500 psf soil | 2,500 psf soil | 3,000 psf soil |
|---|---|---|---|
| 20 sq ft | 12 in | 12 in | 12 in |
| 40 sq ft | 16 in | 13 in | 12 in |
| 60 sq ft | 20 in | 16 in | 14 in |
| 80 sq ft | 24 in | 18 in | 16 in |
Take the final dimensions from the applicable table, approved plans or an engineer before calculating concrete quantity.
Footing depth and the frost line
Footing depth is separate from diameter and depends on the adopted code, frost protection, soil and approved detail. Do not apply a generic regional depth range.
Use the required bearing surface and any rock or engineered-fill provisions in the project documents and local code.
Confirm depth and inspection requirements with the local building department before digging.
How much concrete each footing needs and what it costs
Once the approved diameter and depth are set, the concrete is a cylinder volume: pi times radius squared times depth. A 12 inch round footing 4 feet deep holds about 3.1 cubic feet, or 6 bags of 80 lb mix at the QUIKRETE No. 1101 yield after a 10% allowance.
Obtain current bag and ready-mix prices, delivery minimums and fees locally. The footing calculator returns volume and bag count from dimensions you enter; it does not select those dimensions.
| Footing (4 ft deep) | Cubic feet | 80 lb bags (+10%) |
|---|---|---|
| 12 in dia | 3.1 | 6 |
| 16 in dia | 5.6 | 11 |
| 18 in dia | 7.1 | 13 |
| 24 in dia | 12.6 | 24 |
If you are also pouring a slab or pad near the deck, the concrete slab calculator handles that volume separately.
Frequently asked questions
What size footings do I need for a deck?
How deep should deck footings be?
What is the minimum footing size for a deck?
How do I calculate deck footing size?
Does footing size depend on the post size?
Sources and references
These references and structured source records support the method and material data used on this page.
- IRC 2021 R507.3.1 Minimum Footing Size (ICC Digital Codes)
- AWC DCA-6 Prescriptive Residential Deck Construction Guide
- Shallow Foundation (Wikipedia)
- QUIKRETE Concrete Mix yield (spec sheet)