Square Footage Calculations: Formula, Sizes and Cost
Square footage calculations start with one formula: multiply length by width, in feet, to get the area in square feet. A 12 by 12 foot room comes out to 144 square feet, a 20 by 20 foot area is 400 square feet, and a 10 by 10 foot patio is 100 square feet. Below is the formula for rectangles and irregular spaces, a size chart for the numbers people look up most, and how that square footage turns into a construction or material cost.
Key takeaways
- For a rectangle, square feet equal length in feet multiplied by width in feet.
- Split irregular areas into simple shapes, add their areas and subtract measured openings where appropriate.
- A 12x12 area is 144 square feet, a 20x20 area is 400 and a 10x10 area is 100.
- Purchase quantities may require product-specific layout, waste and whole-package rounding after area is known.
- Project cost requires a current rate for a defined scope; area alone is not a quote.
The basic formula for square footage calculations
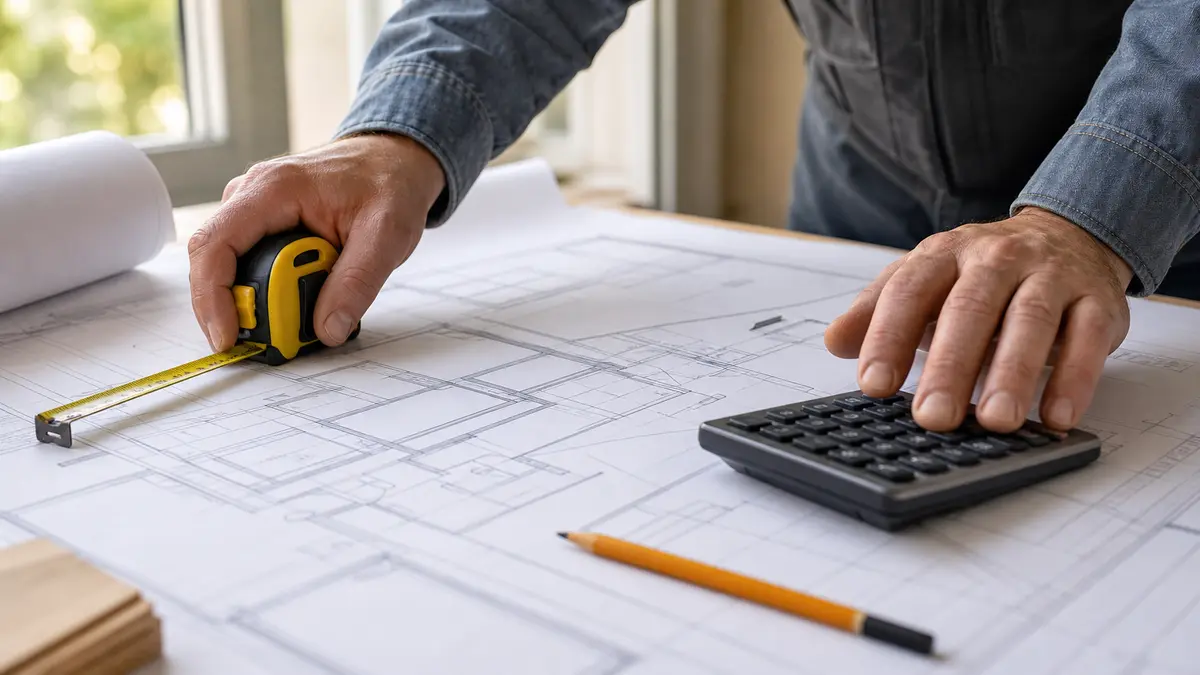
Square footage calculations for any rectangle use one formula: length times width, with both measurements in feet. A 12 by 10 foot room is 12 x 10, or 120 square feet of area.
Area (ft2) = Length(ft) x Width(ft)Inches convert to a decimal of a foot before you multiply: 6 inches is 0.5 feet, so a wall measuring 12 feet 6 inches becomes 12.5 feet. Skipping that conversion is the most common source of a wrong total.
For a shape more complex than a rectangle, or to convert the result straight into yards, meters or a material cost, enter your dimensions in the square footage calculator instead of doing the conversions by hand.
Square footage for common room, lot and garage sizes
Multiplying length by width answers the sizes people search for most. A 12x12 room comes to 144 square feet, a 20x20 area is 400 square feet, a 12 by 8 foot space is 96 square feet, and a 10x10 area is 100 square feet.
| Dimensions | Square feet | Square yards |
|---|---|---|
| 10 x 10 ft | 100 | 11.11 |
| 12 x 8 ft | 96 | 10.67 |
| 12 x 12 ft | 144 | 16.00 |
| 14 x 16 ft | 224 | 24.89 |
| 20 x 20 ft | 400 | 44.44 |
| 24 x 24 ft | 576 | 64.00 |
A 20x20 footprint matches a standard two-car garage or a small addition, while 12x12 is a typical bedroom or a paver patio. For the formulas behind circles, triangles and L-shaped rooms, see how to calculate square feet for the full breakdown by shape.
Calculating square footage for irregular and multi-room spaces
An L-shaped room, a basement with a bump-out, or a patio with a curved edge will not fit one formula. Split the space into rectangles, triangles or a circle, find each area, then add the pieces together.
Subtract anything you are not covering with material, such as a fireplace hearth or a kitchen island footprint, by calculating that area on its own and taking it off the total.
For a whole-house project spanning several rooms, calculate each room's square footage separately, then add the totals before ordering flooring, tile or paint, so the order accounts for every space and not just the largest room.
Turning square footage into a construction or material cost
Once you have the area, multiply it by a price per square foot to test a budget. Every rate in the adjacent table is an illustrative input only, not a reported construction price. Replace it with a current, scope-matched local quote.
| Project | Assumed input per sq ft |
|---|---|
| New home construction | $150 to $300 |
| 4-inch concrete slab, installed | $6 to $12 |
| Hardwood flooring, installed | $6 to $25 |
| Interior painting, walls only | $2 to $6 |
Square footage calculation mistakes that throw off your total
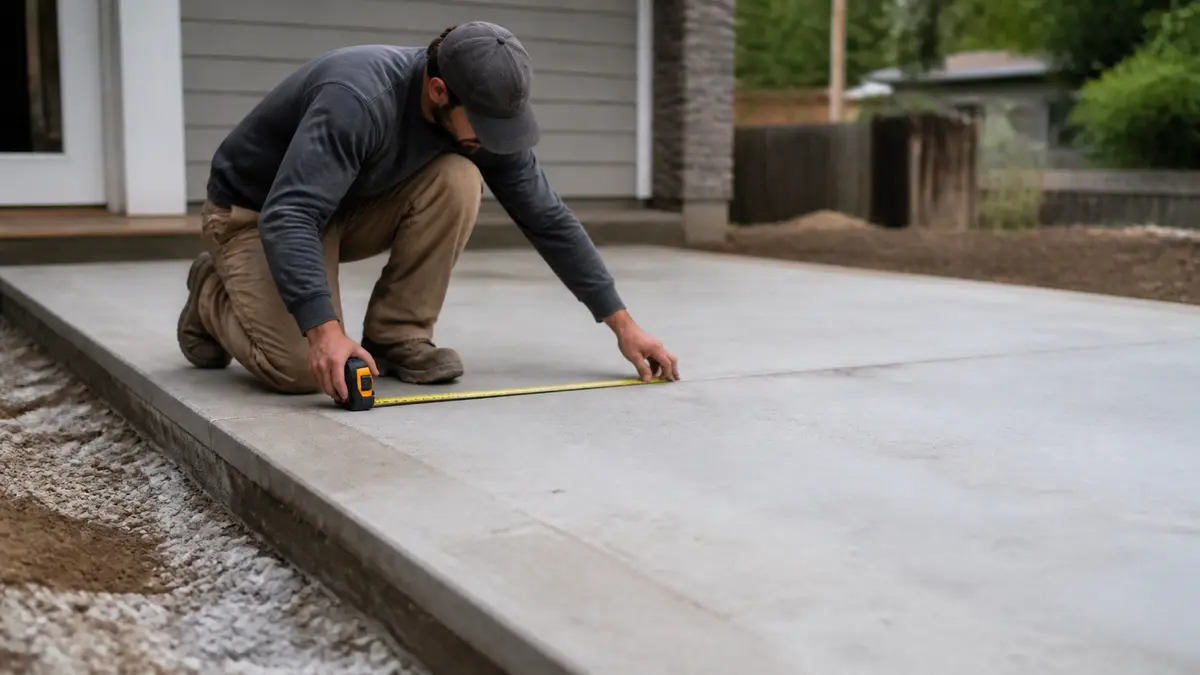
Mixing units is the most common error. Keep length and width in feet, and convert inches to a decimal of a foot before multiplying, not after; a measurement left in feet and inches together will multiply wrong every time.
Forgetting waste is the second mistake. Flooring, tile and siding all need 5 to 10 percent extra for cuts and pattern matching, and a diagonal or herringbone layout pushes that closer to 15 percent.
The third is treating wall area and floor area as the same number for paint. A room has roughly 2.5 to 3 times more wall square footage than floor square footage at an 8-foot ceiling, which is why a painting quote by square foot needs the correct base number.
How real estate square footage differs from a room calculation
A home's official square footage is not just every room added together. Appraisers and real estate agents follow the ANSI Z765-2021 standard, which counts finished, heated space above grade and excludes garages, unfinished basements and porches.
A finished basement adds real, usable square footage, but it gets reported separately from above-grade living area, even when it is heated and fully finished, because it sits below ground level.
For a broader set of concrete and masonry calculators that use the same square footage inputs, see the concrete and masonry calculators hub.
Frequently asked questions
How many sq ft is a 12x12 area?
How many sq ft is a 20x20 area?
What is 12 ft by 8 ft in square feet?
How big is 10x10 in sq ft?
How do I calculate the cost of a project from square footage?
Sources and references
These references and structured source records support the method and material data used on this page.
- Square foot (Wikipedia)
- NAHB: Cost of Constructing a Home
- NRMCA: Ready Mixed Concrete
- Fannie Mae: Standardizing Property Measuring Guidelines (ANSI Z765)