Cinder Block Wall Cost Worksheet
Build a cinder block wall budget from wall face area, block quantities and quotes for the actual wall system. The worksheet separates the masonry takeoff from footing, reinforcement, grout, drainage, access, permits and labor; its dollar examples are replaceable assumptions, not market prices.
Key takeaways
- Wall face area determines the field block count, but openings, corners and project waste change the order.
- A block takeoff does not size a footing or specify reinforcement, grout or drainage.
- Compare bids only when wall type, dimensions, finish, access and site work match.
- The linked calculator prices blocks from the unit price entered; it does not estimate a complete installed wall.
- The 100-foot examples use disclosed assumed rates that must be replaced with current local quotes.
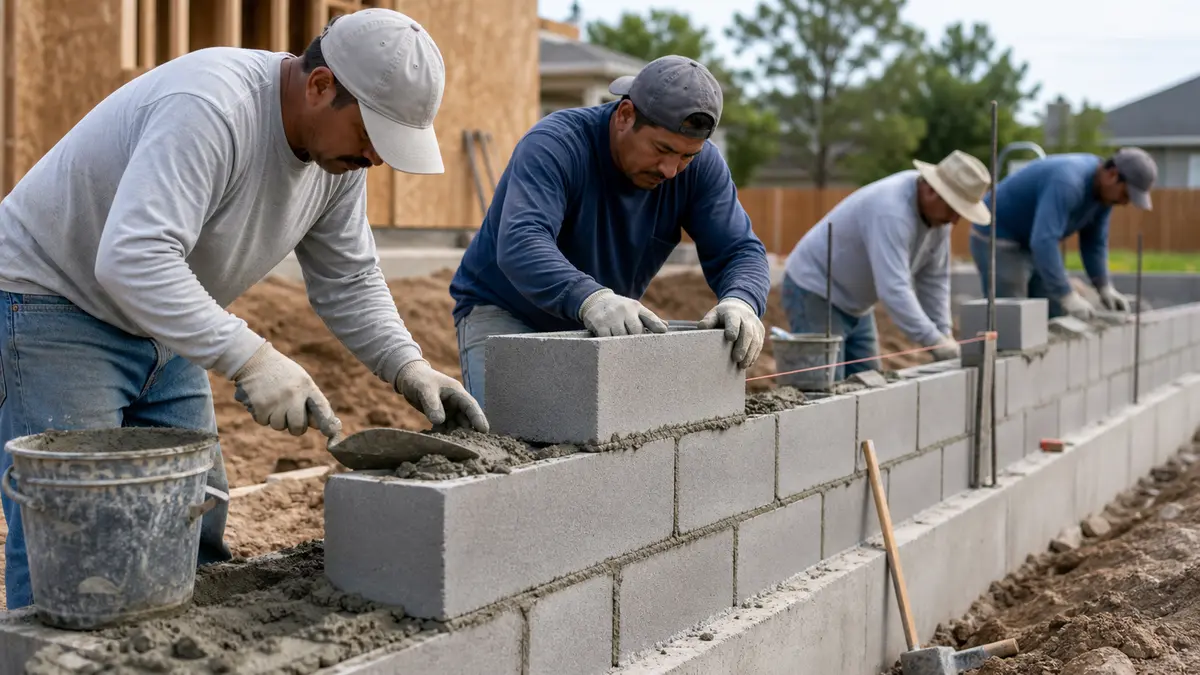
Build a cinder block wall budget from local inputs
Price more than the blocks. A comparable installed quote identifies block and mortar, foundation work, reinforcement and grout where specified, drainage where required, labor, access, disposal, design and permits.
This page retains 15 to 35 dollars per square foot only as an illustrative calculation input. No pricing dataset supports it as a current nationwide range. Replace it with local quotes that cover the same wall system and scope.
Enter wall length, height and the supplier's unit price in the cinder block calculator for a quantity scenario. The calculator does not determine the footing or reinforcement design.
Materials, footing and permit costs to build the wall
A standard nominal 8x8x16 concrete masonry unit occupies an 8 by 16 inch module with the specified joint, about 1.125 units per square foot of wall face. The block-count guide shows the takeoff before local pricing.
Ask the supplier for unit, pallet, delivery and return terms. Ask the designer or building authority which foundation, reinforcement, grout, drainage, permit and inspection requirements apply. A foundation cannot be selected from wall height alone.
Price each required item from the approved details. This avoids applying unsupported nationwide percentages to projects with different structural and site requirements.
Labor cost, and whether you can build it yourself
Request labor as a separate line with the measured wall area, wall type, access, foundation work, reinforcement, grout, finish and cleanup clearly stated. Quotes cannot be compared when these scopes differ.
For a DIY comparison, total actual material, equipment, delivery, disposal, permit and inspection costs. Do not subtract a fixed national labor percentage from an unsupported installed rate.
Structural or retaining walls require the specified construction and inspections regardless of who performs the work.
Cost by wall type: fence, retaining wall or foundation
Wall type changes scope. A retaining wall resists soil and water pressure; a foundation wall carries building loads; a freestanding screen wall resists wind. They should not share one unqualified rate.
| Illustrative input only | Assumed rate per sq ft | Arithmetic per linear ft |
|---|---|---|
| 6 ft wall scenario | $15 to $30 | $90 to $180 |
| 3 to 6 ft scenario | $20 to $35 | $60 to $210, depending on height |
| Below-grade wall | Use a project quote | Varies with design and depth |
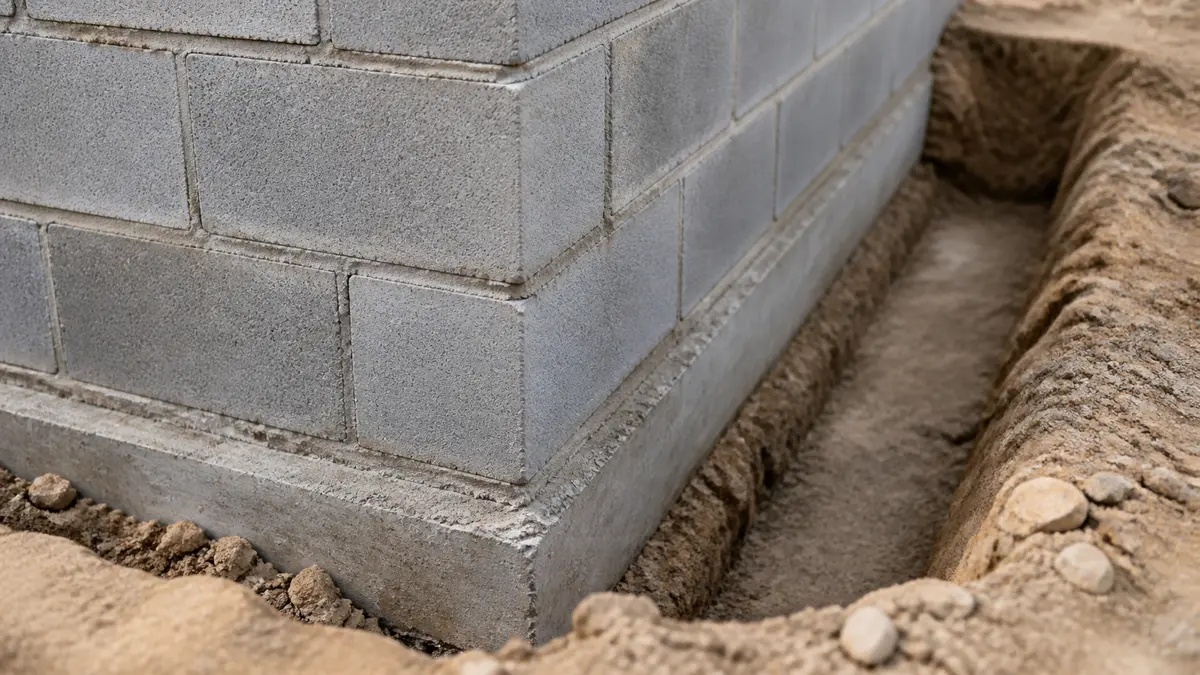
What a 100 foot cinder block wall costs
The table shows arithmetic at the page's illustrative 15 to 35 dollar input. It does not establish what a local quote includes.
| 100 ft wall | Area (sq ft) | Illustrative calculation |
|---|---|---|
| 4 ft tall | 400 | $6,000 to $14,000 |
| 6 ft tall | 600 | $9,000 to $21,000 |
| 8 ft tall | 800 | $12,000 to $28,000 |
For example, 100 x 6 = 600 square feet, and 600 x 15 to 35 = 9,000 to 21,000 dollars. Replace the assumed rate with a local quote and verify foundation, reinforcement, drainage, design and permits separately.
Cinder block vs. poured concrete vs. wood fence cost
State the block, footing, reinforcement, grout, drainage, finish and access in each quote.
Wood fencing is also a different assembly and maintenance scope. Compare the required performance and a locally priced life-cycle plan instead of applying an unsupported national percentage.
If an approved poured-wall design is available, the concrete calculator converts its dimensions into cubic yards. It does not design the wall.
Frequently asked questions
How should I compare cinder block and poured concrete wall quotes?
How much does it cost to build a 100 foot block wall?
Can I build a cinder block wall myself?
How should I compare cinder block and wood construction quotes?
How much does a footing add to a cinder block wall project?
Sources and references
These references and structured source records support the method and material data used on this page.
- Concrete masonry unit (Wikipedia)
- ASTM C90: Loadbearing Concrete Masonry Units
- CMHA concrete masonry resources
- QUIKRETE Mortar Mix No. 1102 data sheet