Rebar Spacing for a Slab
Rebar spacing is a structural design input, not a value a quantity calculator can select from slab dimensions alone. Loads, support, slab section, concrete and steel properties, exposure, joints and applicable requirements all matter. The examples below show how spacing already specified on approved plans converts into bar count, linear feet and stock lengths.
Key takeaways
- Use the spacing, bar size, cover, laps and edge details specified by the structural design.
- The calculator converts specified spacing into quantities; it does not design reinforcement.
- Support the steel so its specified position and cover are maintained during placement.
- A 10 x 10 ft slab on an 18 inch grid needs about 176 linear feet of rebar, roughly nine 20-foot sticks of #4 bar.
- Whether a slab uses reinforcing bars, welded wire reinforcement, fibres or another design is project-specific.
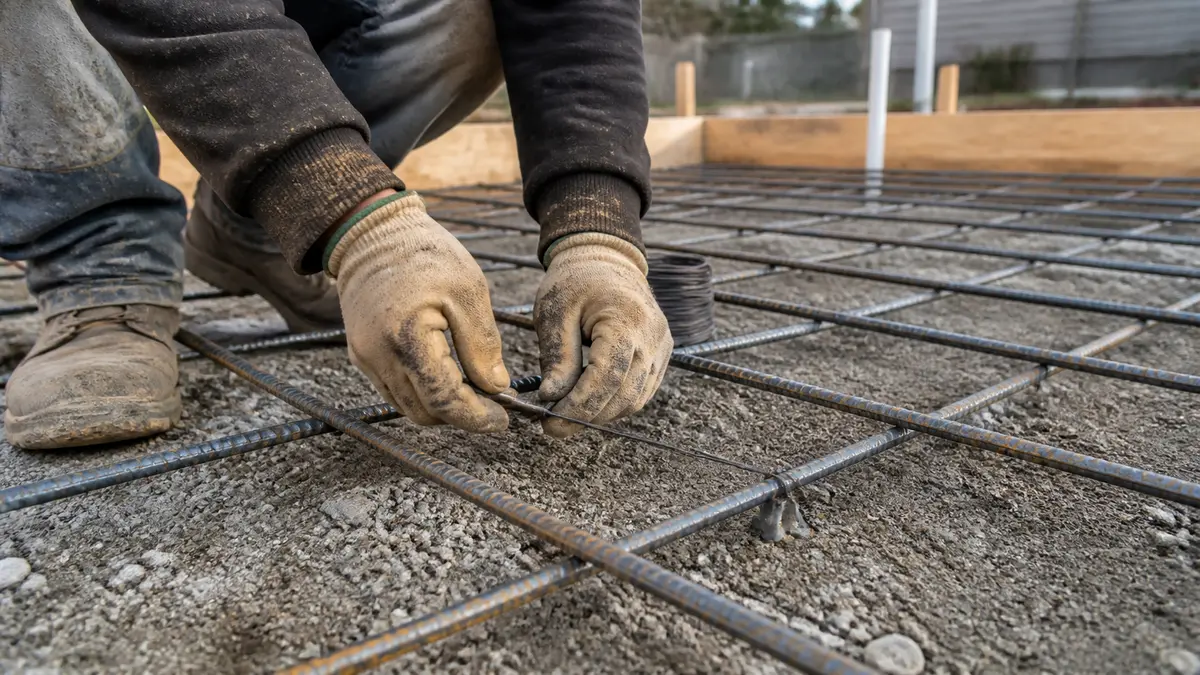
What rebar spacing means
Spacing is measured on center, from the centerline of one bar to the centerline of the next. Bars may run in two directions, but the structural documents determine the size, spacing, layers, cover, laps, anchorage and local strengthening.
A quantity worksheet may count a regular grid after those inputs are known. It cannot decide that the grid is adequate for a particular load or site.
Why use type does not determine one spacing
Calling a slab a patio, driveway or garage floor does not establish one reinforcement schedule. Wheel loads, subgrade support, joints, thickened areas, openings, exposure and how the slab connects to other work can change the design.
Take the reinforcement schedule from approved project documents. Then enter the slab dimensions and that spacing in the rebar calculator for a material takeoff.
Thickness and spacing are separate design inputs
Slab thickness alone does not select bar size or spacing. A design checks the supported load, section, reinforcement ratio, concrete and steel properties, cover, durability and support conditions together.
The rebar size chart identifies nominal bar dimensions and weights. It is a material reference, not a reinforcement schedule.
Rebar bar sizes, diameters, and cover depth
US bar designations identify nominal diameter in eighths of an inch: #3 is 3/8 inch, #4 is 1/2 inch and #5 is 5/8 inch. ASTM A615 provides the corresponding nominal weights.
| Bar size | Nominal diameter | Nominal weight per ft | 20 ft weight |
|---|---|---|---|
| #3 | 3/8 in (9.5 mm) | 0.376 lb | 7.5 lb |
| #4 | 1/2 in (12.7 mm) | 0.668 lb | 13.4 lb |
| #5 | 5/8 in (15.9 mm) | 1.043 lb | 20.9 lb |
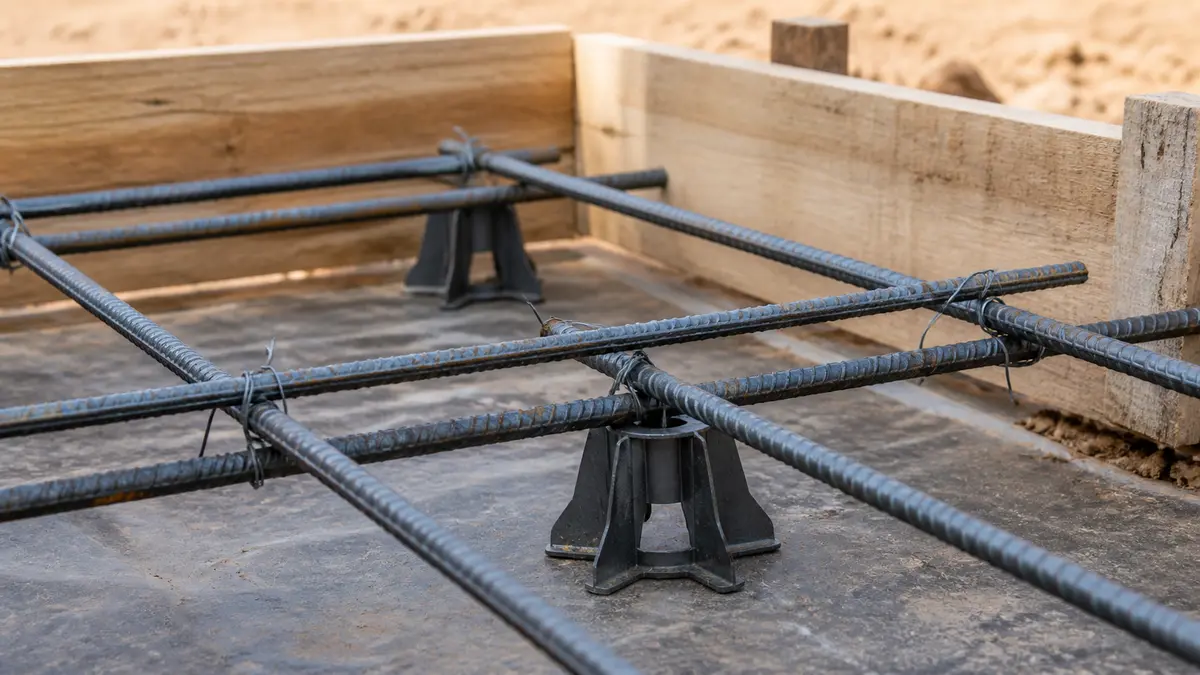
Use the cover and support details on the project documents. Chairs and supports must hold the bars in that specified position during the pour.
How much rebar you need: worked examples by slab size
To find total rebar for a slab, divide each dimension in inches by the spacing, add one, then multiply by the length of each bar. Do that for both directions, add the results together, then add about 10 percent for laps and waste.
Bars per side = (Dimension(in) ÷ Spacing(in)) + 1Total linear ft = (Bars A x Length B) + (Bars B x Length A)| Slab size | Bars each way (18 in O.C.) | Linear ft (+10%) | #4 sticks (20 ft) |
|---|---|---|---|
| 10 x 10 ft | 8 x 8 | ~176 ft | 9 |
| 30 x 40 ft | 21 x 28 | ~1,848 ft | 93 |
| 40 x 60 ft | 28 x 41 | ~3,652 ft | 183 |
These figures assume a straightforward 18 inch grid and do not account for openings, thickened edges, or double mats. For a count based on your own spacing, overlap, and bar size, run the numbers through the rebar calculator instead of doing it by hand.
Do you need rebar, or can wire mesh work instead?
Do not substitute welded wire reinforcement, fibres or reinforcing bars for one another without the project designer's approval. They have different functions, placement requirements and design properties.
Once the specified system is known, the rebar quantity guide covers the material takeoff.
Frequently asked questions
How much rebar for a 30x40 slab?
How much rebar for a 10x10 slab?
Do I need rebar in a 6 inch slab?
How much rebar do I need for a 40x60 slab?
What is the standard rebar spacing for a slab?
Sources and references
These references and structured source records support the method and material data used on this page.