Retaining Wall Estimator: How to Calculate Blocks and Cost
To estimate a retaining wall, measure the length and height to get the wall face area, then convert that area into a block count using the selected unit's actual face dimensions. Base, drainage, reinforcement and embedment depend on the wall system, soil, geometry, water and surcharge, so a generic calculator cannot design them. The optional cost is only the face area multiplied by a rate you enter from a local, scope-matched quote.
Key takeaways
- Wall face area equals length times exposed height; divide it by the selected block's face area and round up.
- There is no universal one-third-height rule for retaining-wall base width.
- Use the block manufacturer's current system manual or a site-specific engineered design for base, embedment, drainage and reinforcement.
- Whether a wall uses aggregate base or a concrete footing depends on the selected system and site conditions, not height alone.
- The cost result is an arithmetic scenario based on the rate entered by the user, not a current market benchmark.
How do you estimate a retaining wall?
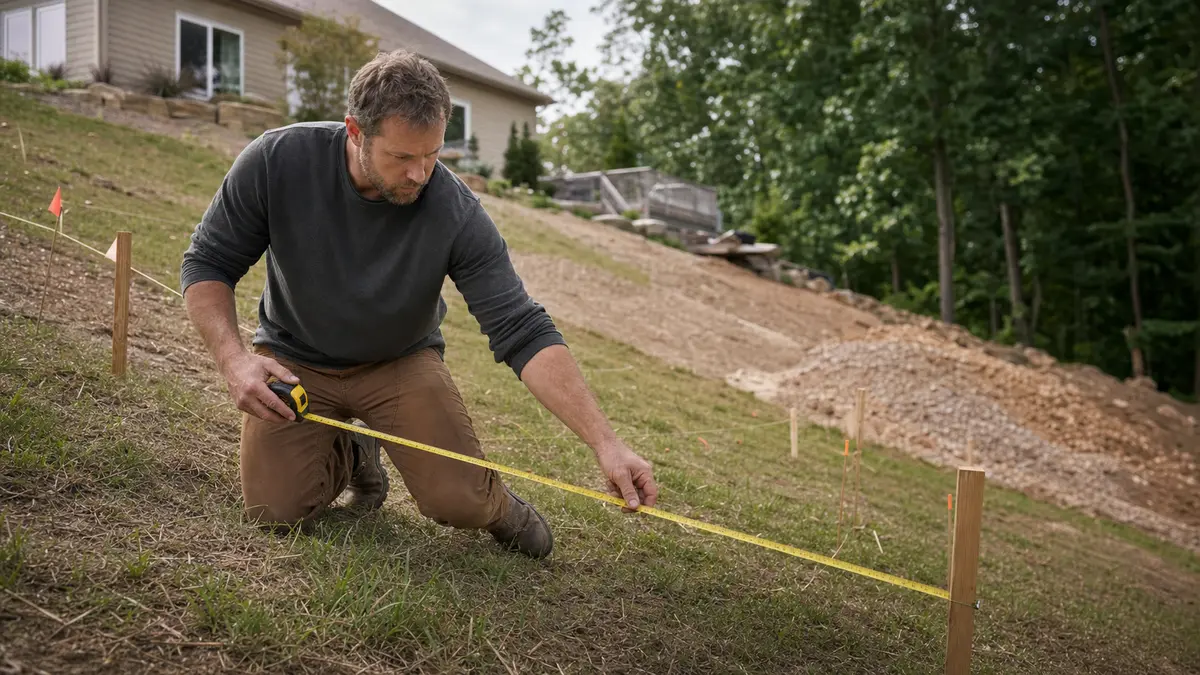
Measure the wall length and exposed height to get face area, then divide by the actual face area of the selected block. Add the cap row and a project-specific cutting allowance separately.
Face area (ft2) = Wall length(ft) x Exposed height(ft)Base block count = Face area ÷ Block face area, rounded upCost scenario = Face area x User-entered local rateThe retaining wall calculator performs this material takeoff. Its gravel and cost outputs are planning quantities from the dimensions and rate entered; they do not select a wall system or verify stability.
Step 1: measure the wall face and count the blocks
Multiply the wall's length by its finished height, both in feet, to get the face area in square feet. A 20 foot wall standing 3 feet tall has a face of 60 square feet, the number every other estimate is built from.
Block count depends on the unit you pick. A common 16 by 6 inch segmental block covers about 0.67 square feet, so it takes roughly 1.5 blocks per square foot of wall face, while a smaller 12 by 4 inch unit needs closer to 3 blocks per square foot.
| Block face (L x H) | Face area | Blocks per sq ft |
|---|---|---|
| 12 x 4 in | 0.33 sq ft | 3.0 |
| 16 x 6 in | 0.67 sq ft | 1.5 |
| 16 x 8 in | 0.89 sq ft | 1.1 |
Add 5 to 10 percent for cuts, corners and breakage, then add one cap block for every block in the top row. For the full formula and worked examples by wall size, see how many retaining wall blocks do I need.
Step 2: apply a scope-matched local quote
Once you know the face area, ask local installers for rates that cover the same wall system and scope. A useful quote states excavation, disposal, aggregate base, drainage, block, caps, reinforcement, labor, engineering and permits rather than presenting one unexplained rate.
| Quote input | Confirm before comparing |
|---|---|
| Wall system | Unit, batter and manufacturer details |
| Site work | Excavation, access and disposal |
| Drainage | Aggregate, pipe, outlet and filter details |
| Design | Engineering, permit and inspection scope |
Enter the resulting local rate only after the scopes match. The calculator multiplies that input by face area; it does not provide a market rate. Permit and engineering thresholds must be confirmed with the local authority. For a broader list of cost components, see retaining wall cost.
Use the selected wall system to design the base
There is no universal rule that makes retaining-wall base width one third of exposed height. Segmental retaining-wall stability depends on the unit, batter, embedment, retained and foundation soils, water, wall geometry, surcharge and any geosynthetic reinforcement.
Use the current installation and design manual for the exact block system, together with local code and any required engineered drawings. Do not transfer dimensions from a gravity masonry wall to a segmental block system or vice versa.
The calculator can estimate aggregate volume from dimensions you enter. Those dimensions must come from the system specification or design; the calculator does not determine them.
Does a short wall need a footing or aggregate base?
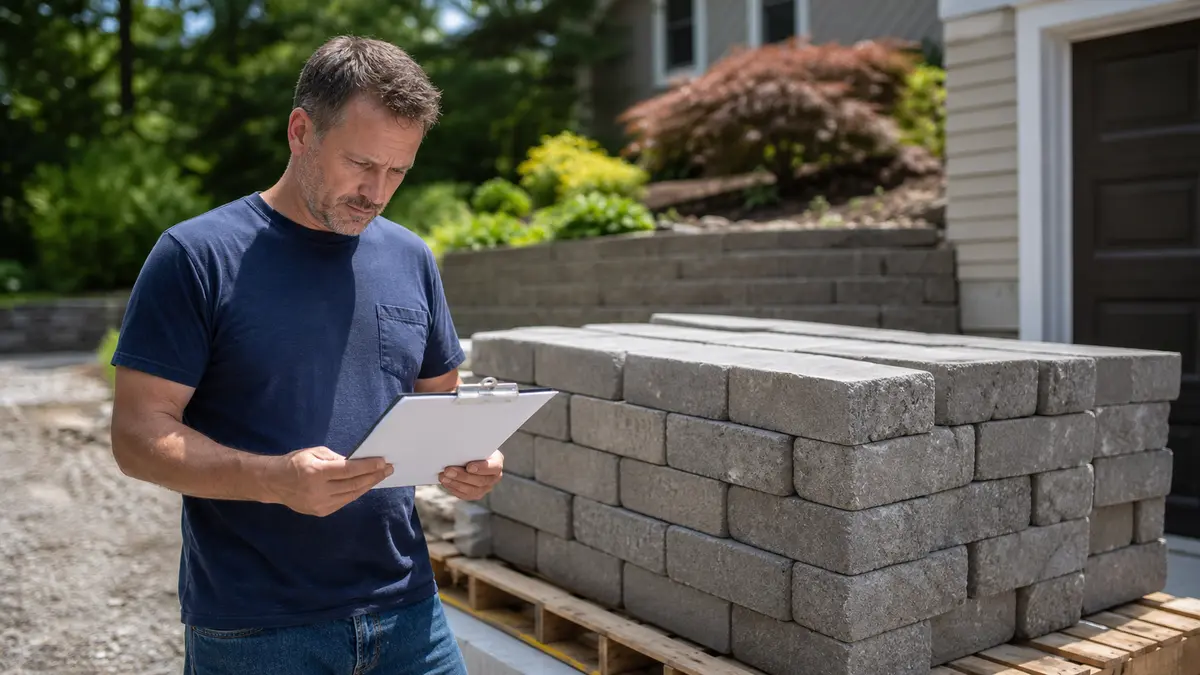
Height alone does not decide whether a retaining wall uses a poured concrete footing or a compacted aggregate leveling pad. Segmental units, mortared masonry, cast concrete and natural stone are different systems with different foundation details.
Follow the selected manufacturer's requirements for base material, width, thickness, lift compaction and unit embedment. Also account for weak or expansive soil, frost, water and loads above the wall.
Confirm permit and engineering requirements with the local authority. A low wall can still need design attention when it supports a slope, driveway, structure or concentrated drainage.
Get a repeatable material takeoff
Manual estimating is easy to mis-key, especially when block dimensions are in inches and wall dimensions are in feet. Keep the measured face area, unit coverage, cap count and cutting allowance visible so the result can be checked.
Use the retaining wall calculator for that arithmetic, then confirm unit coverage, base quantities and delivery increments with the manufacturer and supplier. Treat optional cost as a scenario based on your local input.
Frequently asked questions
Is there a 1/3 rule for retaining-wall base width?
How do you estimate a retaining wall?
How much does it cost to build a 4 ft retaining wall?
Does a 2 foot retaining wall need a footing?
Sources and references
These references and structured source records support the method and material data used on this page.
- Retaining wall (Wikipedia)
- CMHA Segmental Retaining Wall Best Practices Guide (2024)
- CMHA Segmental Retaining Wall resources
- ASTM C1372: Segmental Retaining Wall Units