How Many Blocks to Build a Wall?
To build a wall with standard 8x8x16 concrete block, multiply the wall's length by its height in feet to get the area, then multiply by 1.125, since one block with a 3/8 inch mortar joint covers 0.889 square feet of wall face. Below is the block count by wall size, how many mortar bags and dollars that adds up to, and how the total compares to bricks or a poured concrete wall.
Key takeaways
- Blocks needed = wall area (sq ft) x 1.125 for standard 8x8x16 CMU, then add 5 to 10% for waste.
- A typical 10 x 8 ft wall (80 sq ft) takes about 90 blocks, or 99 with a 10% waste allowance.
- Budget 8 to 10 bags of 80 lb pre-mixed mortar, or 3 bags of masonry cement plus sand, per 100 blocks.
- The block-wall calculator returns block, mortar, optional grout and entered block cost; it does not design or price the complete wall assembly.
- Compare wall quotes only when block type, dimensions, footing, reinforcement, grout, finish, access and labor scope are stated consistently.
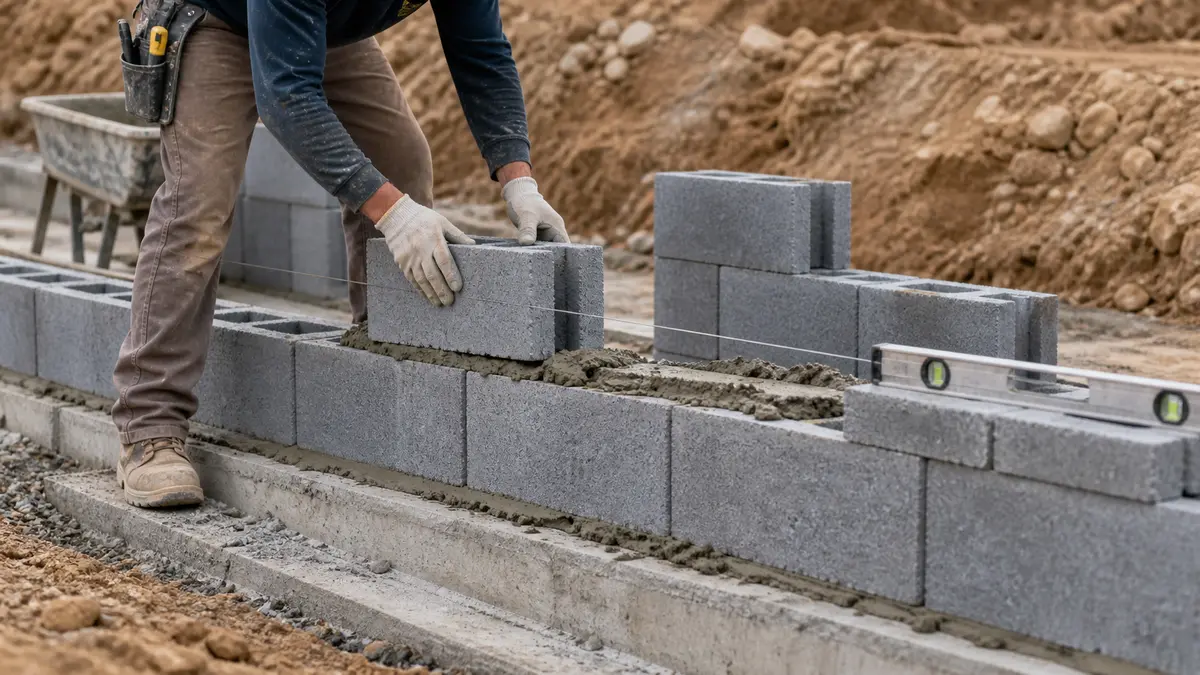
The formula: multiply wall area by 1.125
A standard concrete block, or CMU, presents an 8 inch high by 16 inch long face to the wall. With a 3/8 inch mortar joint it takes up a modular 0.889 square feet of wall area, so flip that fraction over and one square foot of wall needs 1.125 blocks.
The full calculation is two steps: find the wall area in square feet, then multiply by 1.125 to get the raw block count before waste.
Wall area (ft2) = Length(ft) x Height(ft)Blocks = Wall area x 1.125 x (1 + Waste% ÷ 100)Always round the final number up to a whole block, and add 5 to 10% for waste to cover breakage, cuts, and corners. For the exact count on your own dimensions, including courses and blocks per course, run the numbers through the concrete block calculator.
How many blocks to build a wall, by size
These figures use standard 8x8x16 block, a 3/8 inch joint, and a 10% waste allowance for corners and breakage.
| Wall (L x H) | Area (sq ft) | Blocks (+10%) | Mortar bags (80 lb) |
|---|---|---|---|
| 8 x 8 ft | 64 | 80 | 7 |
| 10 x 8 ft | 80 | 99 | 9 |
| 20 x 6 ft | 120 | 149 | 13 |
| 25 x 8 ft | 200 | 248 | 21 |
| 40 x 8 ft | 320 | 396 | 33 |
Every wall is different once doors, windows, and corners enter the picture, so treat this table as a starting budget rather than a final order.
Mortar, cement, and other materials needed for a wall
Block is only one line item. Budget about 8 to 10 bags of pre-mixed 80 lb mortar per 100 blocks, or roughly 3 bags of masonry cement mixed with about 0.4 cubic yards of sand for the same 100 blocks.
That works out to about one 80 lb bag of pre-mixed mortar per 12 blocks at a standard 3/8 inch joint. Wider joints, or full bedding instead of face-shell bedding, push the bag count up.
For the full breakdown by bag size, including 60 lb and 40 lb options and the sand ratio for masonry cement, see how many bags of mortar per 100 block.
If the wall is loadbearing or a foundation, plan on rebar dropped into the cores and grout to fill them, a separate material total from the block and mortar count.
Openings, corners, and waste: what changes the total
Subtract door and window openings from the wall area before multiplying by 1.125, never after. A 3 by 7 foot door opening removes 21 square feet, worth about 24 blocks, from the order.
Corners do not add extra blocks on a straight run since half blocks simply alternate the bond, but an L shaped or stepped wall should be split into straight sections, calculated separately, then added together.
A 5% waste factor suits a simple rectangular wall with clean cuts. Bump it to 10% for walls with many corners, openings, or a crew still learning to lay block.
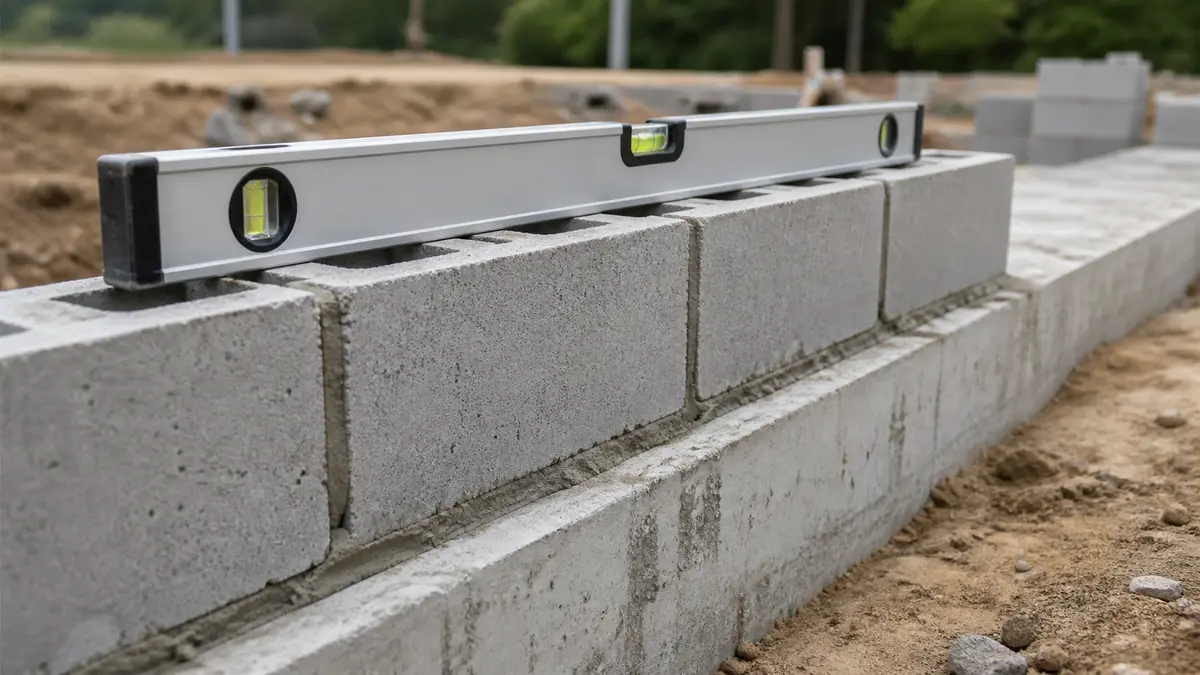
Cinder blocks vs a poured concrete wall: cost per square foot
State the approved wall dimensions, block, reinforcement, foundation and finish in each quote.
Labor costs shift the other way: block walls take longer to lay and mortar than a form-and-pour wall, but block is far easier for a DIY crew to tackle one section at a time.
Blocks vs bricks for the same wall
Concrete block and brick are not interchangeable one for one. A standard modular brick, with its 2 2/3 by 8 inch face and a 3/8 inch joint, covers only about 0.148 square feet, compared to 0.889 square feet for a single concrete block.
That means a wall needs roughly 6 to 7 bricks for every 1 concrete block covering the same area. A 10 by 10 foot wall, 100 square feet, takes about 113 concrete blocks but closer to 675 to 700 standard bricks for a single wythe.
Price brick and block only after the wall assembly, foundation, reinforcement, finish and labor scope are defined. If your project needs the block side worked out with openings and waste, see how many concrete blocks do I need.
Frequently asked questions
How many blocks do I need to build a 10x10 wall?
How do I price an order of 1,000 concrete blocks?
How should I compare a poured wall with a block wall?
How many bricks for a 10x10 wall?
How much wall face can 5,000 standard blocks cover?
Sources and references
These references and structured source records support the method and material data used on this page.
- ASTM C90: Loadbearing Concrete Masonry Units
- Concrete masonry unit (Wikipedia)
- NCMA: National Concrete Masonry Association
- QUIKRETE Mortar Mix No. 1102 (data sheet)