What Size Rebar for a Slab?
Rebar size and spacing for a slab come from the structural design, loads, slab section, support conditions, concrete properties, exposure and local requirements. The examples below show how to count linear feet after a grid spacing has been selected; they do not design the reinforcement. Use the calculator for quantity and weight from specified inputs.
Key takeaways
- Bar size, spacing, cover, laps and placement come from the structural design.
- The calculator counts and weighs reinforcement from specified inputs; it does not design a slab.
- ASTM A615 identifies nominal bar dimensions and weights, not suitability for a particular slab.
- A 10x10 ft slab on a specified maximum 18 inch grid needs about 160 feet before allowance, or 176 feet with 10%, rounded up to nine 20-foot sticks.
- Price the specified bar size, grade, length, fabrication and delivery from a current local supplier quote.
Rebar sizing basics: what the numbers mean
US bar numbers identify nominal diameter in eighths of an inch: #3 is 3/8 inch, #4 is 1/2 inch and #5 is 5/8 inch. ASTM A615 lists their nominal dimensions and weights.
Those identifiers do not select a bar for a project. Use the size and grade stated in the approved reinforcement schedule.
Rebar size and spacing by slab type and thickness
Slab use and thickness alone do not establish bar size or spacing. Loads, support, joints, concrete and steel properties, exposure, cover and local requirements must be checked together.
After the design specifies a grid, enter it in the rebar calculator for bar count, total length and nominal weight.
Does a 4 inch slab need rebar, or is wire mesh enough?
Thickness alone does not decide whether a slab uses reinforcing bars, welded wire reinforcement, fibres or another system. These options have different properties and placement requirements.
Follow the approved design and do not substitute one system for another based on a generic use table.
How much rebar for a 10x10 concrete slab
A 10x10 foot slab reinforced with #3 rebar on a maximum 18 inch grid needs 8 bar lines in each direction, or 16 runs of about 10 feet. That is 160 linear feet before allowance. Add 10% for laps and cutting to reach 176 feet, then round the purchase up to nine 20-foot sticks.
The final layout, concrete cover, splice length and bar size must follow the project design. This example only checks the material takeoff after an 18 inch maximum spacing has been selected.
For the layout math behind that count, and how it changes at tighter spacing, rebar spacing for a slab walks through the grid pattern in more detail.
How much rebar for a 30x40 slab
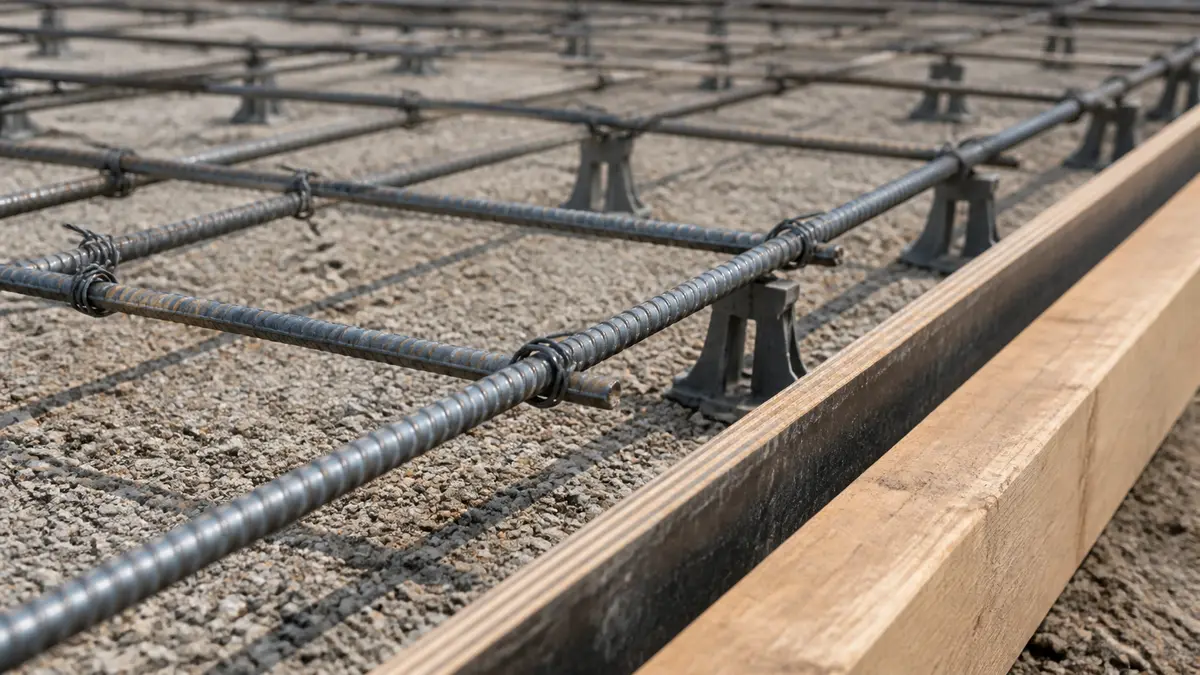
A 30x40 foot slab covers 1,200 square feet. At a maximum 18 inch spacing, the grid has 21 forty-foot runs and 28 thirty-foot runs: 1,680 linear feet before allowance, or 1,848 feet with 10%, rounded up to 93 sticks of 20-foot bar.
At a maximum 24 inch spacing, the same count is 16 forty-foot runs plus 21 thirty-foot runs: 1,270 feet before allowance, or about 1,397 feet with 10%, rounded up to 70 sticks. Bar size and spacing are separate design decisions; a wider grid is not made equivalent simply by choosing a larger bar.
Larger pours like this are also where ready-mix delivery and control joint layout start to matter as much as the rebar grid itself. For other project sizes between these two examples, how much rebar do I need breaks down the takeoff for common slab dimensions.
Placement, cover, and grade: getting the install right
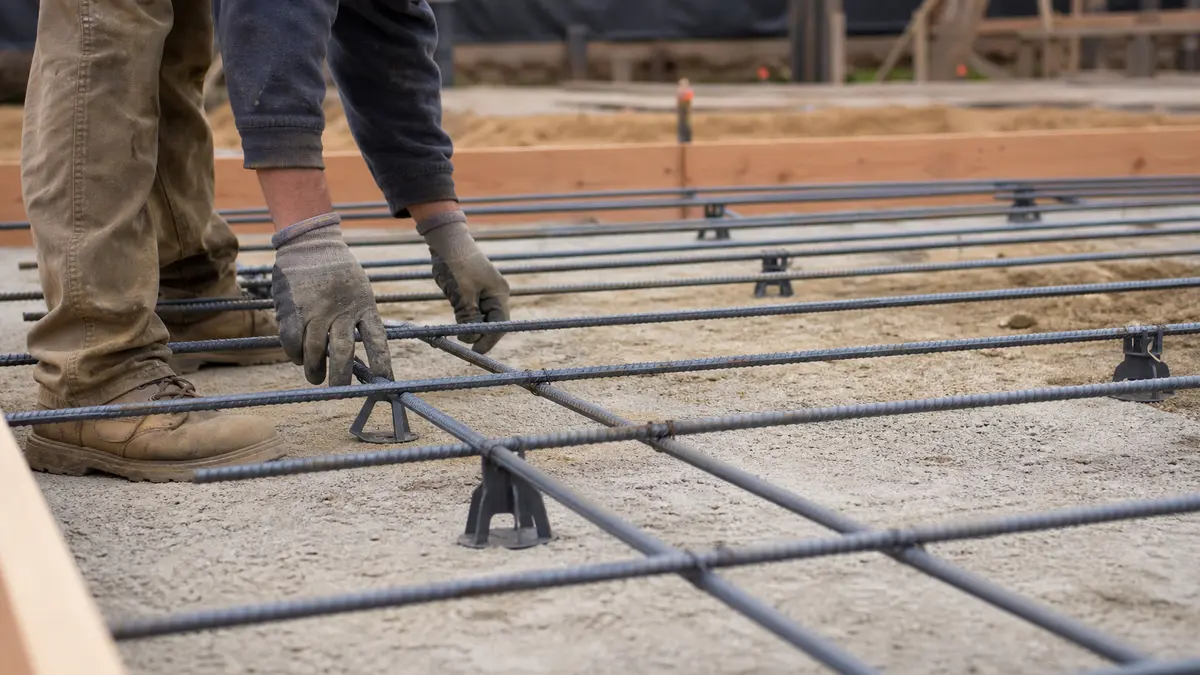
Use the cover, support, splice, anchorage and edge details on the approved drawings. Chairs or other specified supports must keep reinforcement in position during placement.
Confirm bar markings and the specified ASTM designation and grade when material is received.
Price the specified reinforcement
Obtain a current supplier quote for the specified bar size, grade, stock length, fabrication and delivery. Record whether cutting, bending, chairs, tie wire and laps are included.
Multiply the checked purchase length or bar schedule by that quote. A product standard or generic article cannot supply a current local steel price.
Frequently asked questions
Does a 4 inch thick slab need rebar?
How much rebar for a 10x10 concrete slab?
Is 3/8 rebar good for concrete slabs?
How much rebar for a 30x40 slab?
Sources and references
These references and structured source records support the method and material data used on this page.